Discover Navy Yard Urby: New Luxury Apartments in Washington D.C.’s Growing Neighborhood

Just steps from Nationals Park and the Anacostia River, Navy Yard Urby brings a bold new residential experience to Washington, D.C.’s waterfront. Rising thirteen-stories high, Urby blends modern apartment living with expressive architecture and thoughtful shared spaces, all crafted to reflect the movement, rhythm, and human scale of the neighborhood around it.

From the outside in, the building responds directly to its context. Each street-facing façade is uniquely articulated — designed not as a single mass, but as a collection of experiences that shift depending on where you approach from.

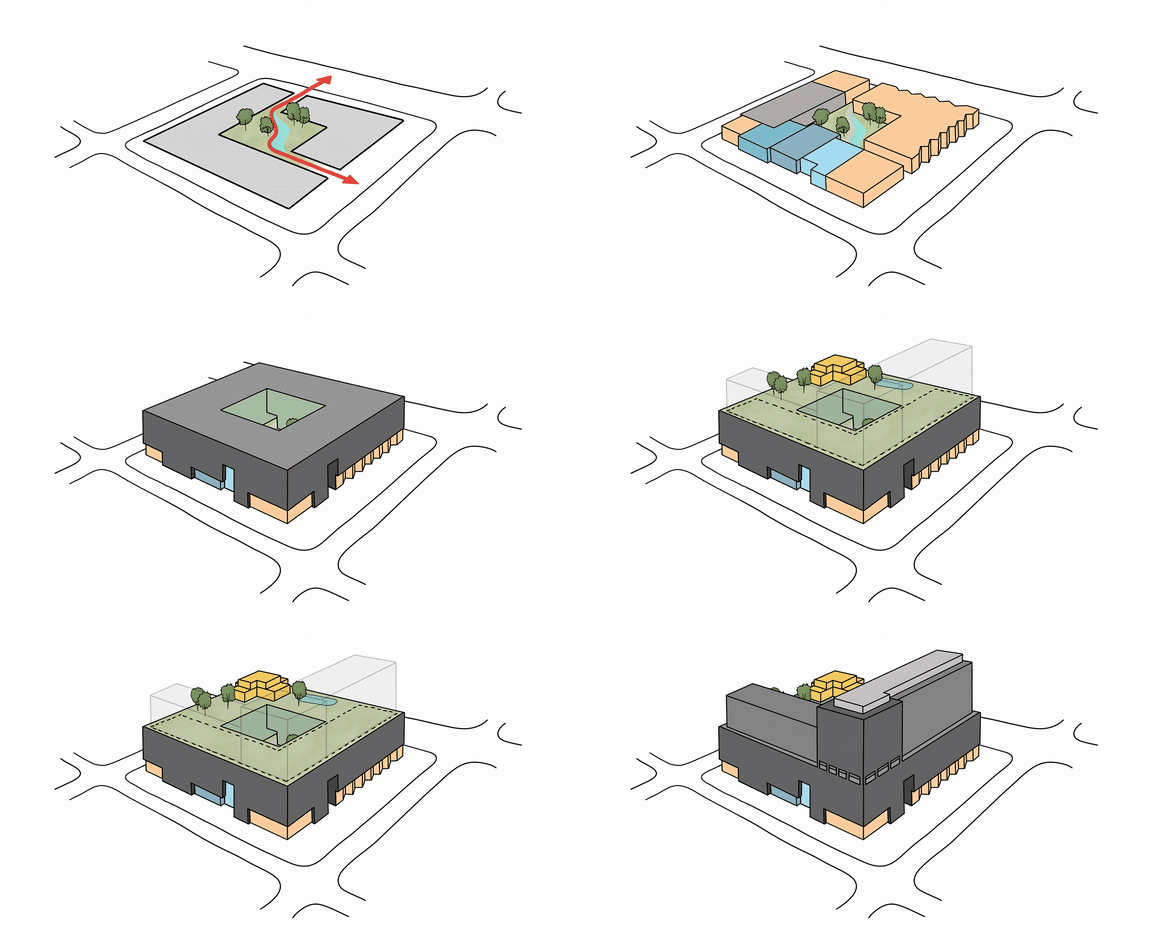
“For Urby in general, it is all about balancing urban scale with human experience,” says Erikjan Vermeulen, partner at Concrete Amsterdam. “By shaping the massing around a central courtyard and articulating each street-facing facade individually, we created a building that not only responds to its diverse surroundings, but also celebrates its context — bridging the monumental presence of the stadium with the finer urban grain of the Navy Yards.”
The ground-level courtyard serves as both an anchor and a passage — a space that invites the city in rather than keeping it out. Designed to be open on multiple sides, it creates a natural connection between the surrounding streets, the metro, and the stadium just a block away. With regenerative landscaping, a koi pond, and plenty of shaded seating, it offers a quiet counterbalance to the high energy of the neighborhood.

As the building rises, it steps back toward the southwest, carving out terraces and drawing in light. On the sixth floor, the form opens to create an expansive outdoor space — complete with barbecue areas, greenery, a fully-equipped gym, sun-drenched yoga studio, and a pool deck overlooking the ballpark and river. This layered design makes space for shared, social experiences throughout the building.
Inside, the architecture continues to emphasize scale and rhythm. There’s a garden room designed for reading or work, a speakeasy-style lounge for intimate resident gatherings, and rooftop dog run with sweeping views and a line of sight to the Nationals Park home plate. Every communal space is positioned to feel integrated as part of the building’s architectural core.

As the team at Concrete puts it, “Unlike traditional private buildings, our design opens doors to the neighborhood, inviting connection and community through welcoming public courtyards and a café nestled right at the entrance. Here, interaction between residents and neighbors isn’t just encouraged — it’s built into the very fabric of the space.”
Visually, the building is shaped by contrast. At street level, a sculptural brick base gives it a strong, grounded presence — echoing the industrial character of the Navy Yard. Above, the architecture lightens with clean lines and modern detailing, giving the upper levels a more open, contemporary feel. Together, these layers create a full city block that feels both substantial and welcoming — rooted in its neighborhood and designed for the future of urban living.