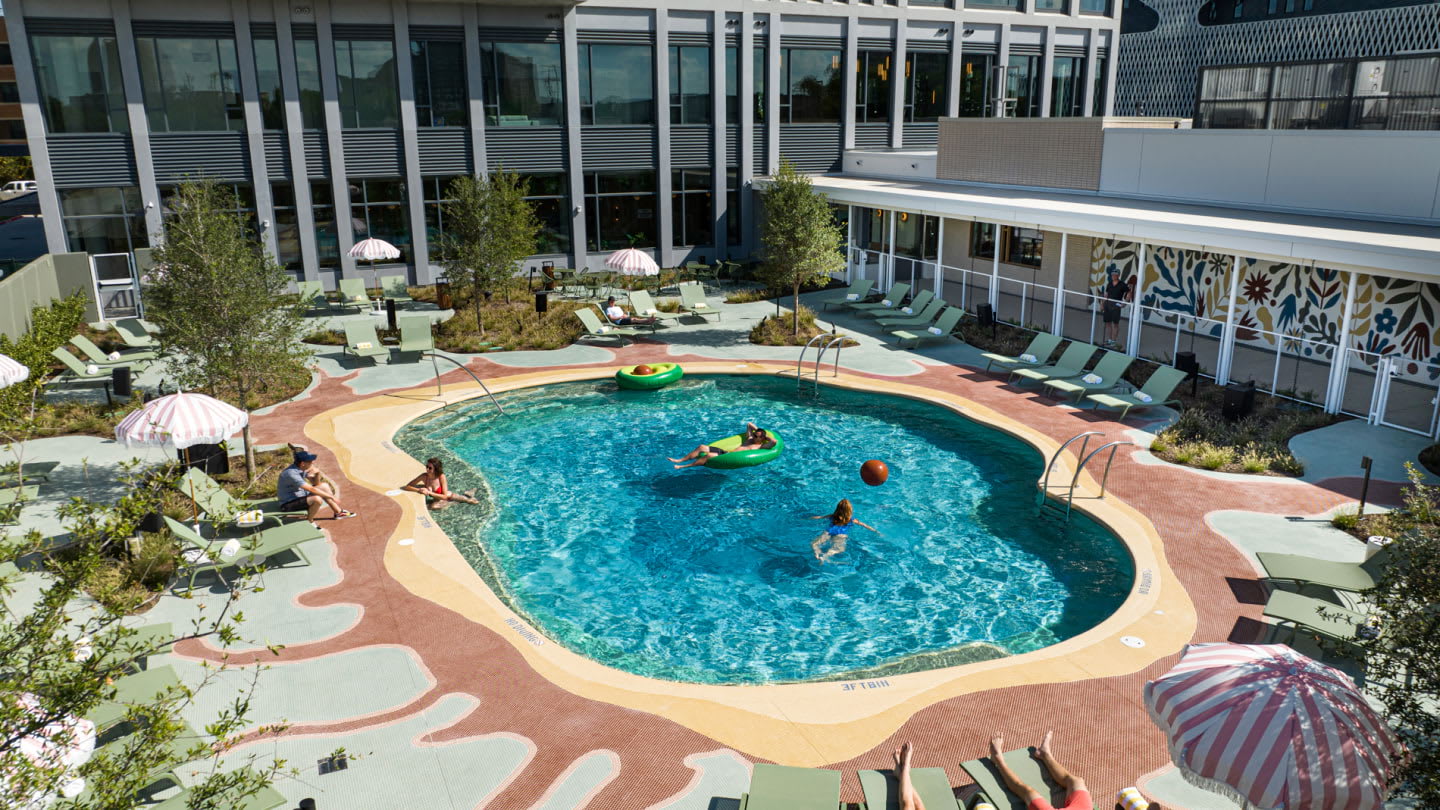
Harrison Urby’s Evolution

Harrison Urby was first welcomed to Hudson County in 2017, when our doors first opened to the public. “We are thrilled to open a third Urby location in one of Hudson County’s fastest growing areas,” said Urby CEO David Barry at the time. Fast forward just six years, and Harrison Urby has added two additional residential buildings and is now home to a thriving community of 1,060 rental units.
All Harrison Urby buildings are ideally located, situated just a few blocks from the Harrison PATH station. With Manhattan a stone’s throw away, a quick 20-minute train ride only broadens the appeal of relaxed luxury living at Urby. “Harrison Urby illustrates Urby’s commitment to creating efficient apartments located near mass transit,” stated Barry.
Harrison Urby’s first building was designed inside and out by Amsterdam-based architecture and interior firm Concrete Amsterdam. Comprised of a four-story building surrounded by landscaped greenery, the structure makes smart use of space and focuses on communal amenity areas that are designed to foster authentic human interaction. “The architectural design of Harrison Urby pays homage to the neighborhood's industrial heritage. At the same time, it reflects the organic nature of Urby’s brand, focusing on playfulness and open spaces that facilitate connections,” reflected Concrete.
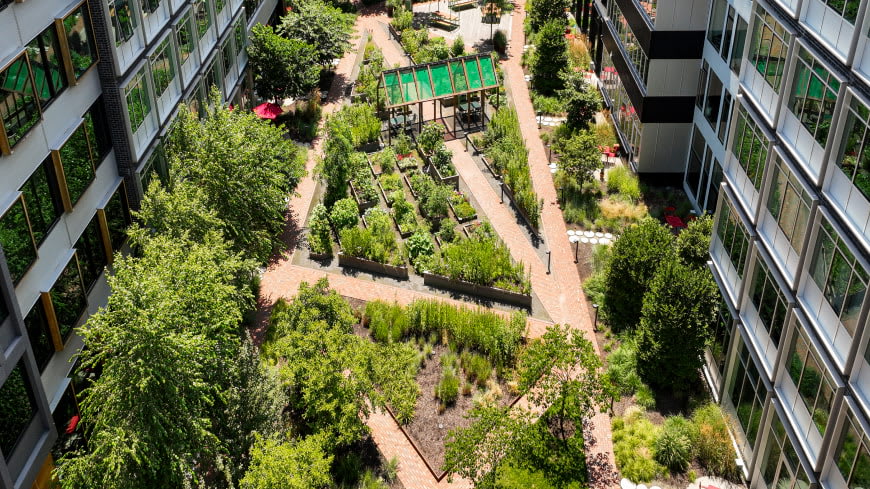
Delivering over 400 rental units to Harrison residents, phase one was viewed as a resounding success, and only a glimpse of what was yet to come.
Phase two of Harrison Urby was quickly underway just a year after our initial grand opening. Adding a total of 270 rental units, Harrison Urby now contained 700 total apartments, spread out between two buildings. Designed inside and out by Concrete Amsterdam, a similar feel was achieved with added amenities across properties.
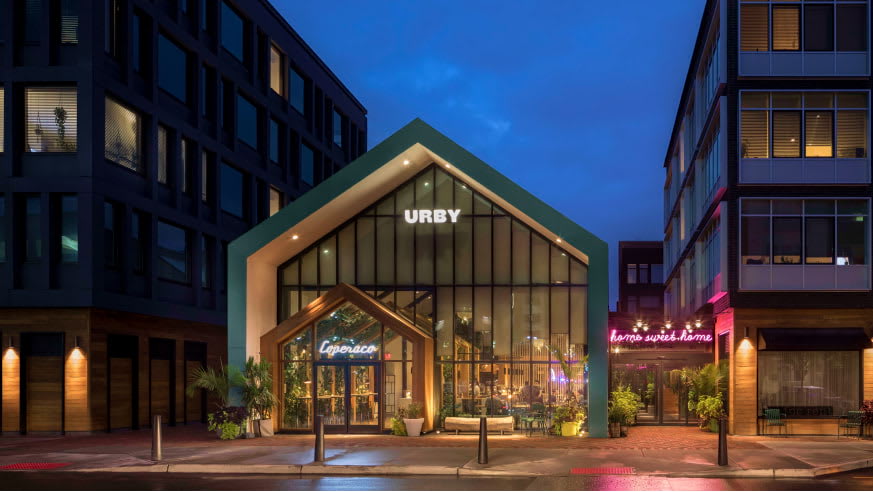
Now viewed as a foundational element to Harrison Urby, Coperaco Café was added during this second phase. A communal café with 30-foot ceilings and a two-story treehouse, Coperaco now serves as a free-flowing connecting piece between the first and second phases.
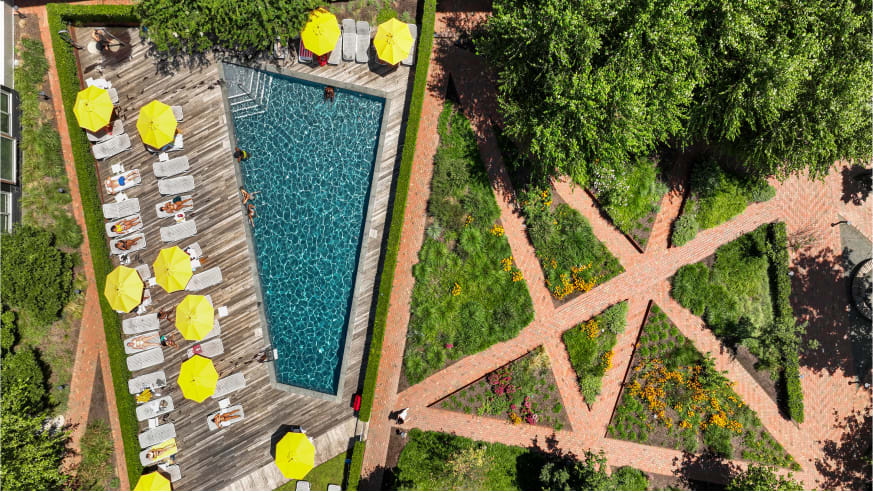
The addition of a trapezoid shaped saltwater pool was built into the expanded courtyard, acting as the centerpiece of the vast outdoor area. To complete the second phase, a two-story 6,000
square foot gym was constructed, allowing residents to break a sweat in our fully equipped fitness center.
In 2022 the last piece of the puzzle was set into place as our third and final phase was completed, adding another 381 new apartment units.
Implemented in the third and most recent phase was a cozy neighborhood bar and restaurant named Charley. Like Coperaco, this space is not just for Urby residents but also for the general public to enjoy. Charley puts an emphasis on comfort food, winning cocktails, and community engagement. A state-of-the-art basketball court was also added to phase three, allowing residents to simply shoot around or join full court pick-up games.
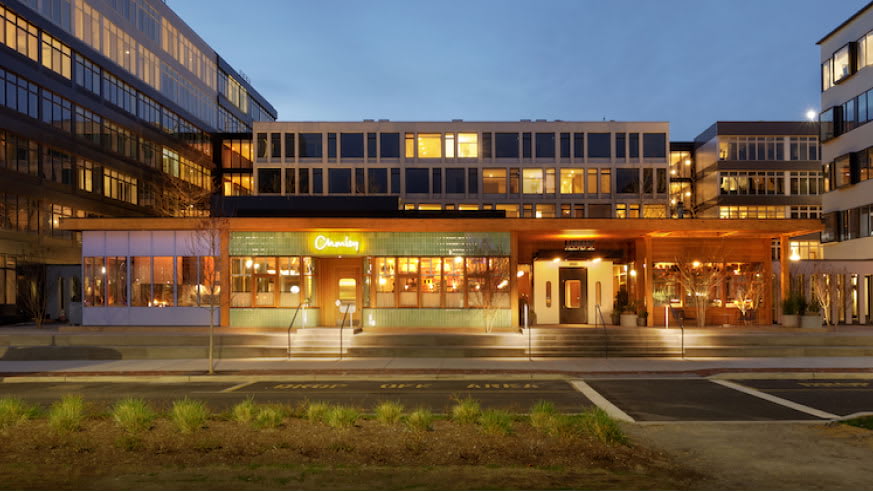
With three buildings constructed in just six years, Harrison Urby’s evolution stands as a testament to our wider vision of improved planning and inclusive communities that make life easier for residents. Urby is excited to be part of Harrison’s continued growth and strives to provide delightful experiences and destinations for the entire community to enjoy.